

Let’s find your next opportunity
AI Assistant: {{ chat.assistant.message }}
{{meta?.totalCount}}
results found
Sort By
{{ job.job_posting_title
}}
{{ job.job_posting_title }}
{{ job.is_cms_job ? (job.cities.split(';').length > 1 ? 'Various locations' : job.location_mappings[0]) : (job.location_mappings.length > 1 ? 'Various locations' : job.location_mappings[0]) }}
{{ job.time_type }}

We are sorry there are no jobs that match your exact criteria. Try a new search term, or use the filters to continue browsing for available opportunities.
Suggested roles matches
{{ job.title }}
{{ job.title }}
{{ [job.cities[0], job.regions[0], job.countries[0]].join(', ') }}
Various locations
We are sorry there are no jobs that match your exact criteria. Try a new search term, or use the filters to continue browsing for available opportunities.
Let’s find your next opportunity
{{ job.job_posting_title
}}
{{ job.job_posting_title }}
{{ job.is_cms_job ? (job.cities.split(';').length > 1 ? 'Various locations' : job.location_mappings[0]) : (job.location_mappings.length > 1 ? 'Various locations' : job.location_mappings[0]) }}
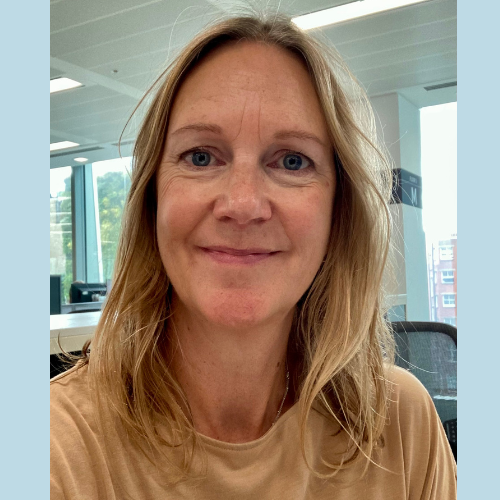
Joanne is a Technical Director at AtkinsRéalis and Head of the Town Planning team, based in London. She leads planning strategies for major residential and infrastructure projects, and is currently Project Director for the South West Rugby Urban Extension - known as Homestead View South - a new neighbourhood of up to 1,600 homes with schools, a local centre and green space.
What does your role involve day to day?
“I lead planning strategies for major residential and infrastructure projects, helping clients navigate complex consenting requirements and maintain a clear route to delivery. That means directing multidisciplinary teams, identifying planning risks and mitigation, advising on programme, and engaging with clients, authorities, stakeholders and communities.I’m currently Project Director for the South West Rugby Urban Extension, where I oversee the integrated planning and technical work needed to deliver new homes, infrastructure and community facilities. A key focus is making sure each application is robust, coordinated and structured to support efficient decision-making and delivery.”
What did consultation actually change here?
“During consultation, residents told us that the proposed five-storey buildings felt out of character and risked creating an overly urban form, particularly where development would be seen from existing homes. Many felt that two to three storeys would be more appropriate in sensitive locations.We listened and revised the height strategy for the mixed-use centre. Building heights were reduced to generally no more than four storeys, with five storeys retained only in limited locations, representing around 10% of the centre. Those taller elements were moved away from existing homes to less sensitive areas, directly translating local feedback into a material design change.”
“Directly translating local feedback into a material design change.”
Who else is on the team?
“On South West Rugby we worked with specialists in ecology, landscape, transport, drainage, air quality, noise, archaeology, geology, climate, sustainability and human health, alongside our design partners. We also collaborated with Homes England, local authorities, statutory consultees and communities.
Early integration of technical evidence with the masterplan allowed constraints to shape the design positively, rather than become issues later. Transport input helped align infrastructure with placemaking and active travel, while ecology and landscape specialists embedded green infrastructure and environmental enhancement. Heritage, environmental and drainage evidence informed coherent Parameter Plans, the Environmental Statement and the Infrastructure Delivery Plan.
The key lesson was that successful strategic development depends on continuous dialogue and a shared vision across designers, specialists, decision-makers and communities.”
What’s the part people outside the team never see?
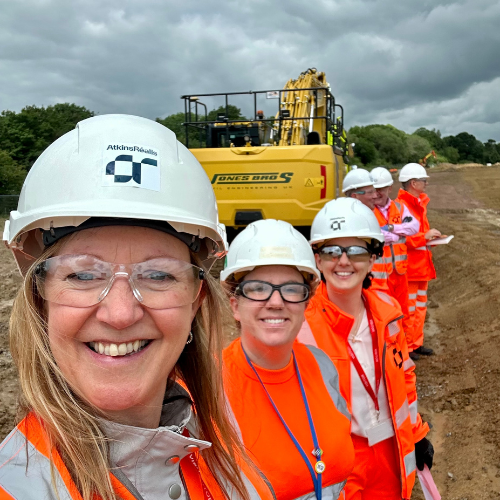
“Much of the planner’s work happens well before anything is visible on site. We set the planning strategy, identify consent risks and mitigation, and advise on programme because planning is usually on the project’s critical path.That includes structuring the application and its supporting evidence so it’s proportionate, robust and capable of streamlining what comes next. Planners also act as project integrators, bringing together design teams, engineers, environmental specialists, clients, stakeholders, regulators and the public. By coordinating those inputs early, testing proposals against policy and consultation feedback, and maintaining a clear route to consent, we resolve issues before submission and improve the prospect of getting the application right first time.”
“Planning is usually on the project’s critical path.”
Who will live there, and what changes for them?
“Homestead View South will serve South West Rugby, providing a new sustainable neighbourhood for existing and future residents within the wider urban extension. The scheme will deliver up to 1,600 homes, alongside schools, a mixed-use local centre, green spaces and essential infrastructure.For residents, that means better access to homes, education, community facilities and local services, with the Sustainable Transport Link and active travel routes improving connections across the area. By integrating landscape, drainage and green infrastructure from the outset, the development will create a healthier, more inclusive and resilient place where people can live, work and thrive.”
If you want to shape places at this scale, we’re recruiting town planners across our residential and infrastructure teams. Explore our live roles.
Related blogs
What does an environmental coordinator do? Jonty on consenting a 500MW solar farm
Meet Jonty and read how environmental coordination shapes major projects.
What does it take to consent a 90km power line? Oliver on North Humber to High Marnham
Meet Oliver and read how he helps deliver major power and renewables projects.
Consents at scale: Scott on the Transpennine Route upgrade
From approvals to delivery, read how Scott helps shape major rail programmes.
Planning for new communities with 136,000 new residents: Wesley on the Greater Cambridge Infrastructure Delivery Plan
Meet Wesley, a Planning Consultant helping shape the future of one of England's fastest-growing regions.
Why leave local government after 22 years? Lewis on reservoirs, and the project that changed his mind
Meet Lewis, an Associate Town Planner helping deliver some of the UK's largest water infrastructure projects.

Building the case for Liverpool Central
Meet Aaron, the masterplanner connecting transport, place and investment at Liverpool Central.
Designing a school around a pupil’s day
From sensory spaces to outdoor learning, meet Lorenzo and the thinking behind Lisburne SEND School.

Bringing a buried canal back to life
From concept to completion, Ben reveals how Cardiff’s Canal Quarter was transformed for people and nature.
From footpaths for penguins to integrating Nairobi Central Station into the heart of the City
From local parks to international transport hubs, discover how Neil has spent 22 years designing places that bring people together.
Shely on climate-resilient design, village upskilling, and remote project delivery
From family favour to climate-smart homes, read how Shely brought sustainable design to life across continents.
Sam on turning climate science into practical decisions
Meet Sam, a Principal Climate Adaptation Consultant helping clients navigate climate risk with confidence.

It's about more than what we build
Meet Ellie and read how she turns infrastructure projects into real opportunities for people and communities.
Related jobs

Everyone belongs
We empower each individual to shine and contribute to our collective impact. We believe in the power of unique perspectives. It’s how we’re engineering a better future every single day.